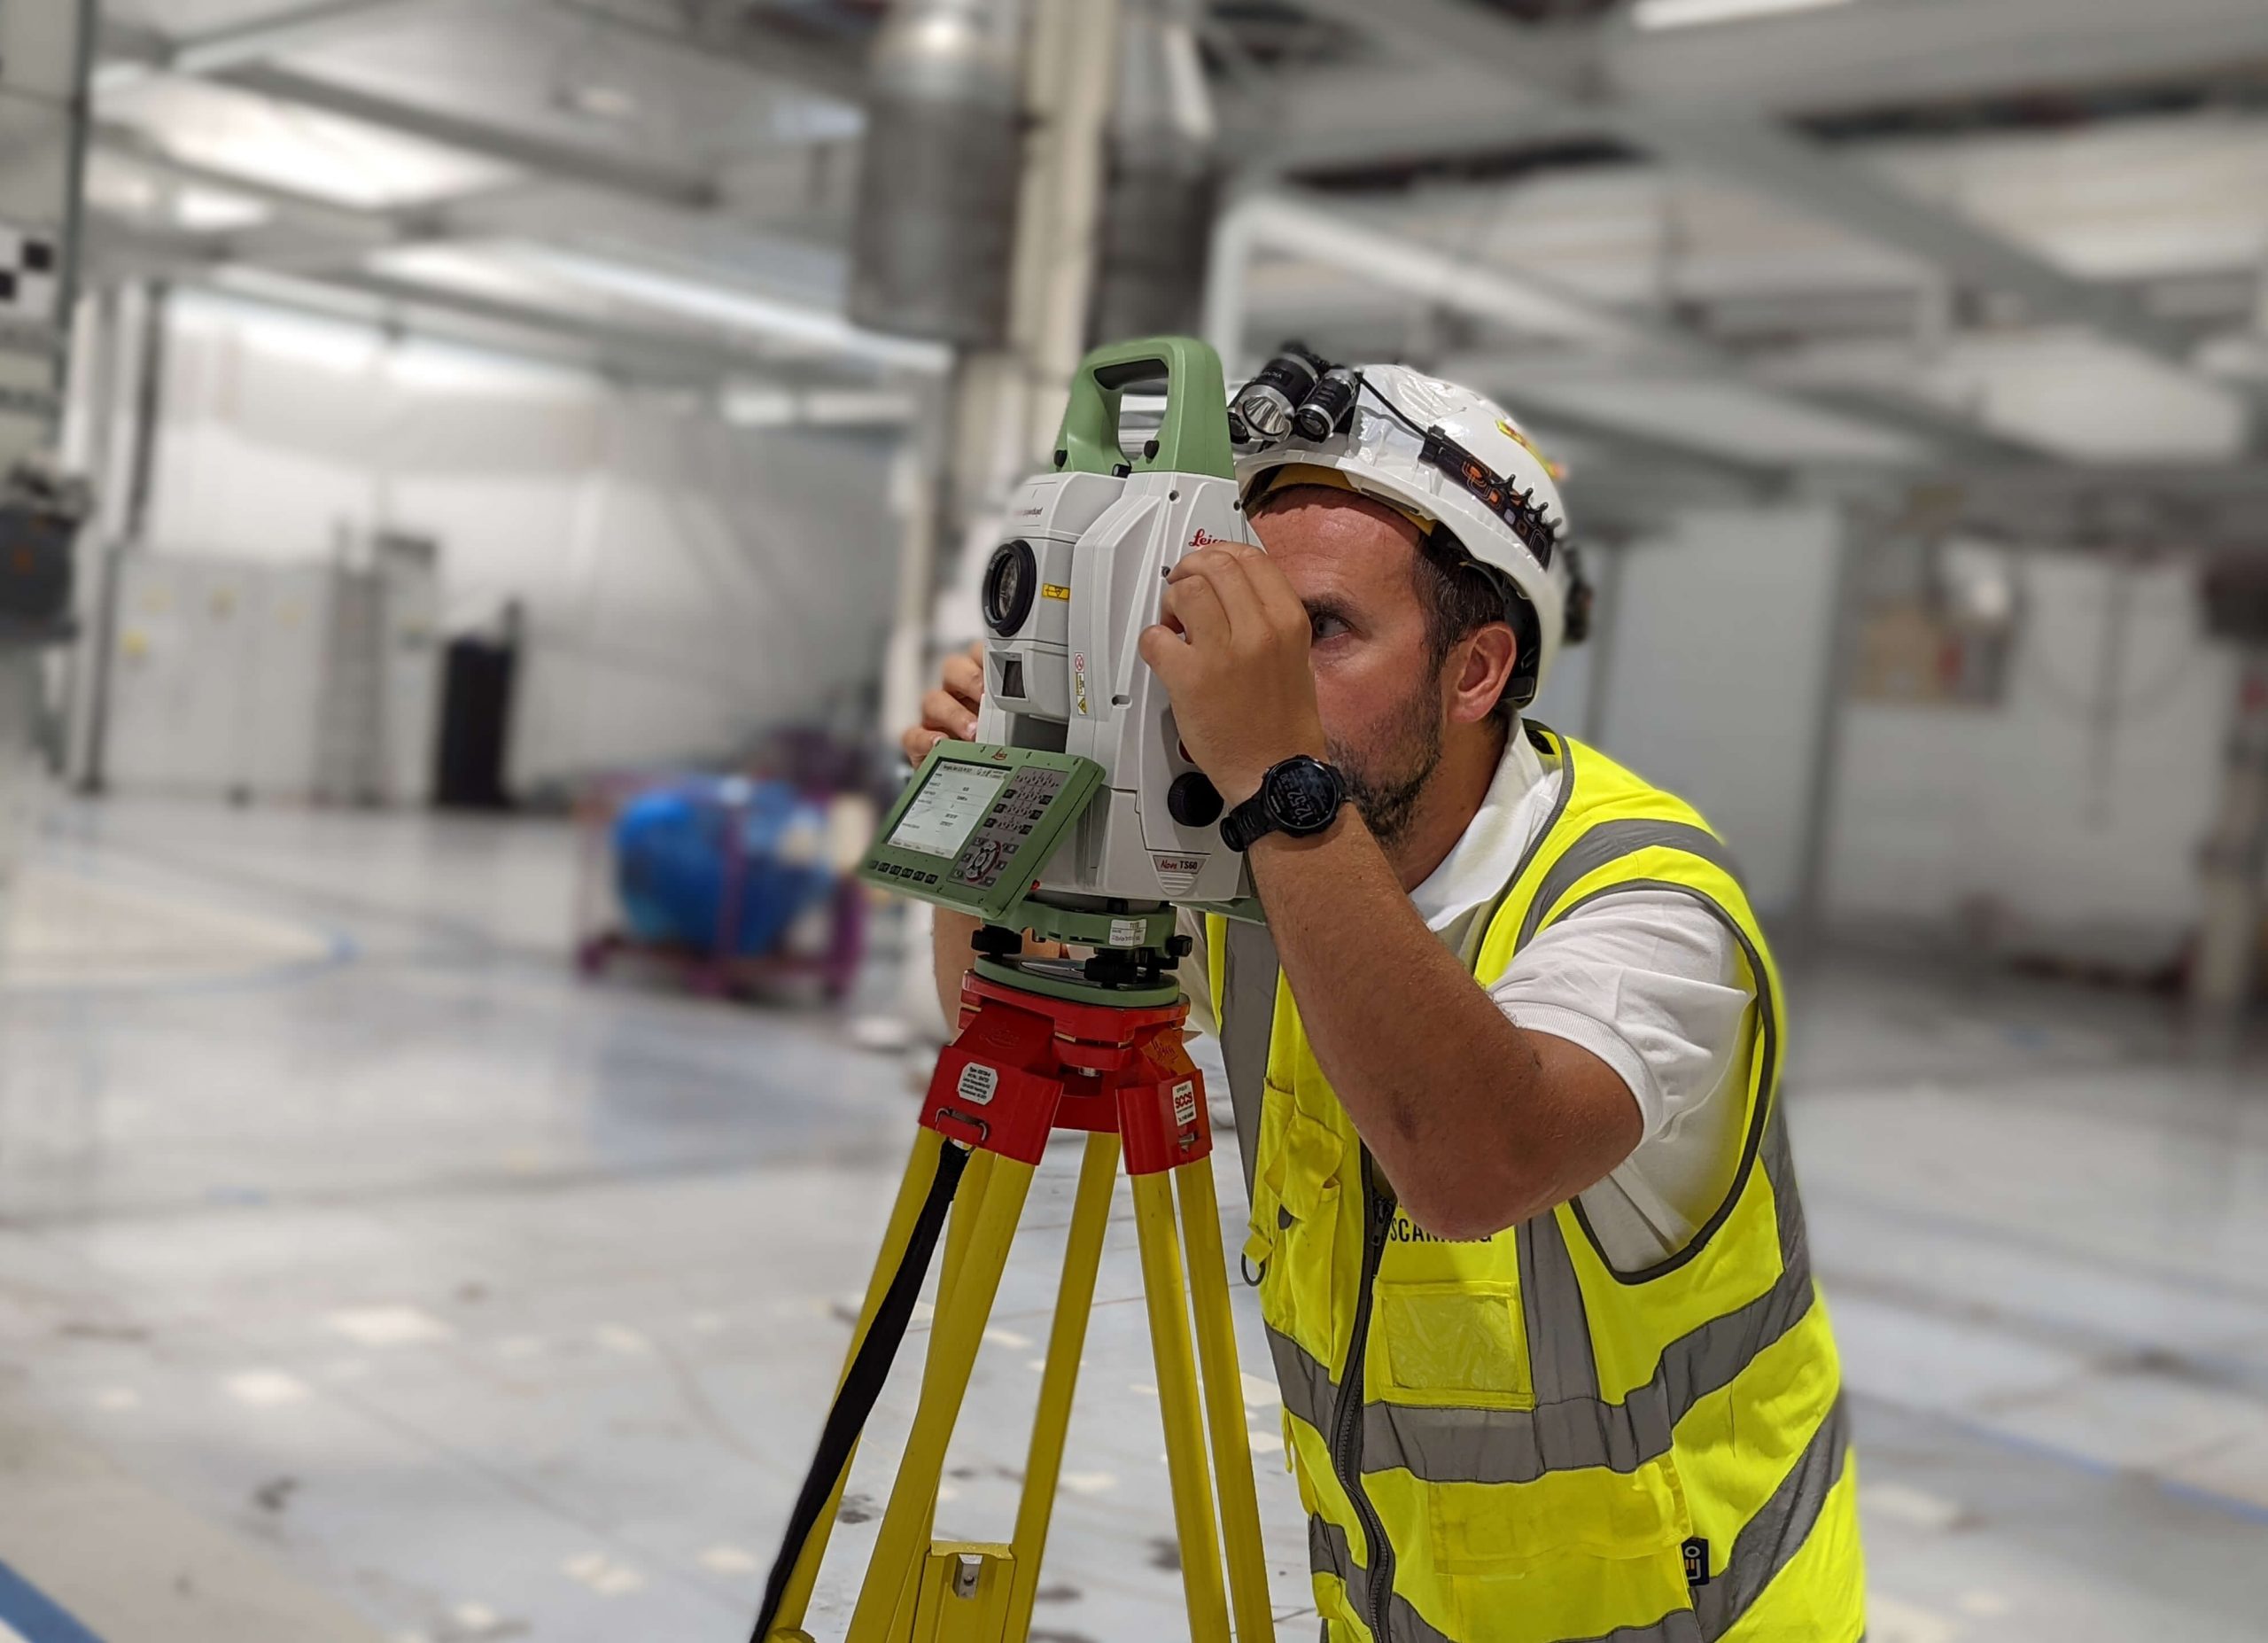
Measured Building Survey Cost — What Affects the Price?
- Itemised quote
- No hidden fees
- Urgent slots available






Measured Building Survey Cost — Red Laser, London & UK
Measured building survey cost depends on building size, number of floors, Level of Detail required, deliverables needed and access conditions. Red Laser provides a detailed, itemised quote issued as soon as scope is confirmed — covering every element of scope. No hidden fees. No surprises after the survey is complete. Urgent and next-day site slots are available.
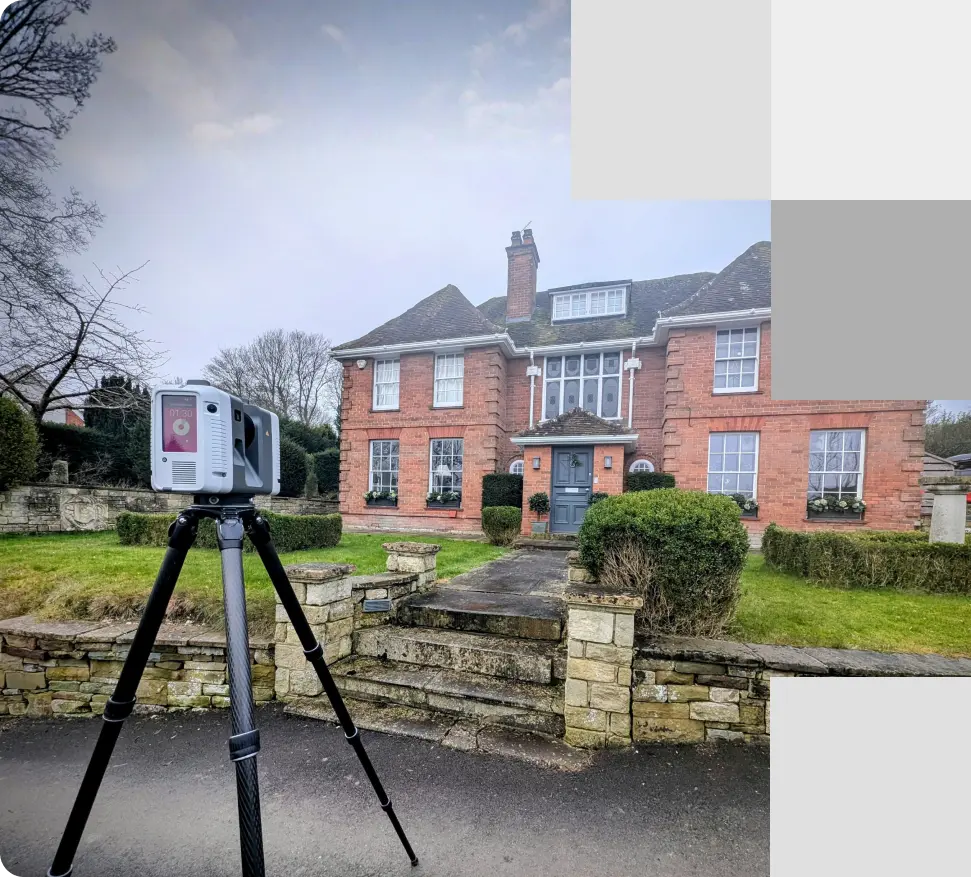
A measured building survey of a large residential building
Why there is no standard survey price
You are about to start design, planning or refurbishment — and before any of that can begin, the building needs to be measured. Measured building survey cost depends on the building size, number of floors, complexity, access conditions and deliverables required. Understanding building surveys cost before you request a quote means you can scope your project correctly and receive an accurate price first time. Red Laser provides a detailed, itemised quote as soon as scope is confirmed.
There is no standard price for a measured building survey because no two buildings or project scopes are the same. A single-storey retail unit requiring floor plans only is a fundamentally different commission from a ten-storey mixed-use building requiring a full Revit model, reflected ceiling plans and area schedules. What you pay is determined by what your project actually needs — scoped and priced before the survey begins.
A measured building survey is not the same as a homebuyer survey or condition survey. A homebuyer survey assesses the condition of a property for purchase purposes. A measured building survey captures precise dimensional data for design, planning and construction — the costs, scope and deliverables are completely different.
What affects the cost of a measured building survey?
Five factors determine the cost of every measured building survey. Understanding them before you request a quote means you can provide the right information upfront — and receive a more accurate price first time.
Building size and floor area
The most significant cost factor. Larger buildings require more scanner positions, more time on site and more data to process. A single floor of a straightforward building and a multi-wing commercial property of the same floor count are very different survey commissions. Gross floor area and building footprint are the starting point for any cost estimate.
Number of floors
Each floor requires the scanner to be repositioned, registered to the survey network and processed separately. A five-storey building is not simply five times the cost of a single-storey building — but additional floors add measurable time to both the site survey and the processing stage.
Level of Detail (LOD) required
This is the factor most commonly underestimated at the briefing stage. The Level of Detail determines how much information is captured and drawn. Red Laser uses Leica RTC360 3D laser scanners capturing up to two million data points per second to ±1mm accuracy — the standard required under the RICS Measured Survey specification. This means even complex multi-storey buildings can be captured in a single site visit. What varies with LOD is not the scanning time but the processing and drawing production:
- LOD 1 — basic massing and overall building geometry. Walls, major structural elements, overall dimensions.
- LOD 2 — standard architectural detail. Doors, windows, columns, floor levels, ceiling heights. The most commonly requested level for planning applications and standard refurbishment work.
- LOD 3 — full architectural detail. All fixtures, MEP elements, fittings, service routes. Required for detailed fit-out design, coordination and heritage documentation.
- LOD 4 — fabrication level. Used for complex structural analysis, bespoke manufacturing or the highest-specification conservation projects.
Moving from LOD 2 to LOD 3 increases processing time materially. Confirming the right level of detail at quote stage prevents scope additions after the survey is complete.
Deliverables required
What you receive from the survey determines a significant part of the cost. A measured building survey can produce any combination of the following — and each element adds to the scope:
- Floor plans only — the most economical deliverable scope
- Floor plans, elevations and cross-sections — the standard planning and refurbishment package
- Full 2D CAD package including reflected ceiling plans and roof plan — standard for fit-out and MEP coordination
- Revit model at agreed LOD — adds BIM processing time to the scope
- Point cloud only — cost-effective for projects where the client processes the data in-house
- Full package including 2D CAD, BIM model and raw point cloud — the most complete deliverable scope
Your quote from Red Laser lists every deliverable individually with the format and drawing scale confirmed before the survey begins.
Access conditions and site complexity
Straightforward access — vacant buildings, regular working hours, clear floor plans available — reduces both site time and project management overhead. The following conditions add scope and cost:
- Occupied buildings requiring out-of-hours access
- Multi-occupier sites requiring access coordination with tenants
- Listed buildings or heritage structures requiring specialist non-contact survey methods
- Unusual building geometry — curved structures, complex roof geometry, sub-floor voids
- Buildings without existing drawings, requiring additional survey reference measurements
Red Laser confirms access requirements and site conditions at quote stage. There are no post-survey additions to scope for access factors that were known at the time of booking.
What does scope variation look like in practice?
Three typical commission types, described by scope — not by price.
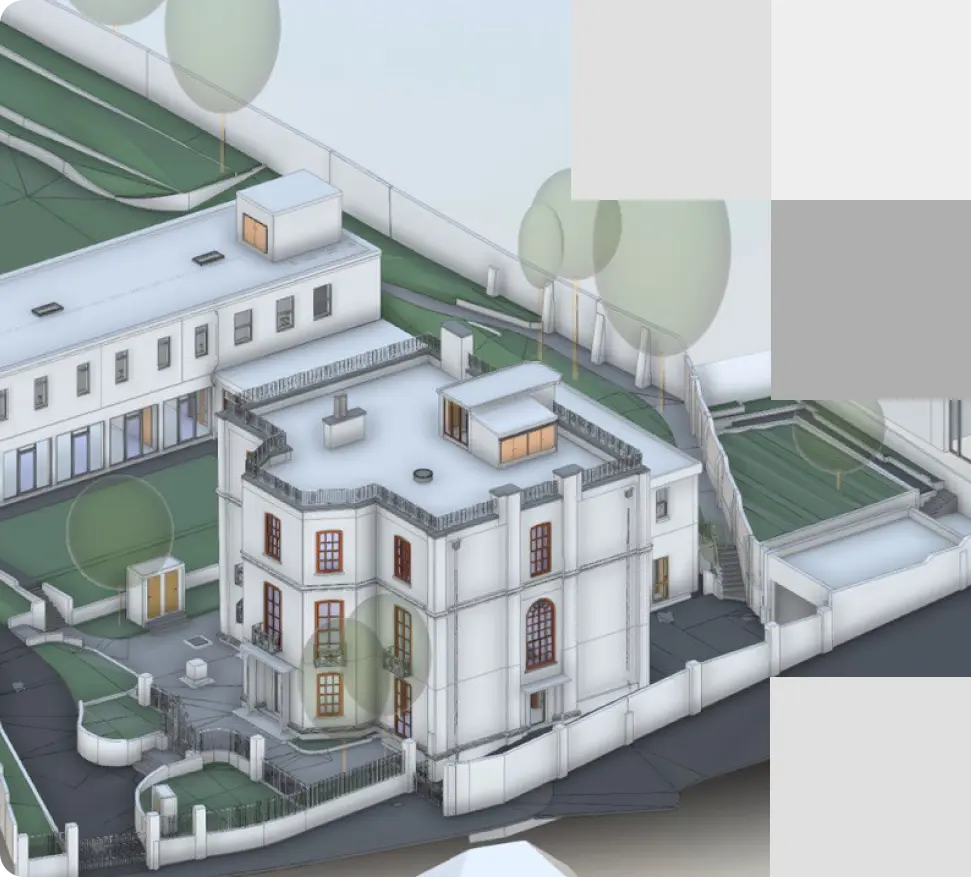
A BIM-ready model derived from measured building survey data
- Floor plans for a planning applicationA straightforward measured building survey covering one to three floors of an existing building. Deliverable: AutoCAD floor plans at 1:50 and external elevations at 1:50 in DWG and PDF. Level of Detail: LOD 2. This represents the most common and most economical commission scope for architects preparing planning submissions.
- Full survey for refurbishment designA complete measured building survey covering multiple floors including internal elevations, reflected ceiling plans, cross-sections, roof plan and door and window schedules. Deliverable: full 2D CAD package in DWG and PDF. LOD 2–3. Standard for architects and interior designers preparing a full refurbishment design package.
- Full survey with BIM model for coordinationA complete measured building survey with both the full 2D CAD package and a Revit model at LOD 3, plus the registered point cloud in E57 and RCP format. Deliverable: full 2D CAD, Revit .RVT exportable to IFC, and raw scan data. Standard for architects and BIM managers working within a BIM coordination workflow on a multi-discipline project.
On most projects, the registered point cloud contains significantly more dimensional information than the initial deliverable set requires. If a planning application is approved and refurbishment design begins, additional drawings — internal elevations, reflected ceiling plans, cross-sections — can be produced from the original scan data without returning to site. This makes the initial scope decision less critical than it might appear: commissioning the right scan now protects against additional costs later. Because Red Laser processes and stores the scan data in-house, additional deliverables can be extracted at any time — without a second site visit, and without re-engaging a survey company from scratch.
Get an itemised measured building survey quote
Send enquiryInnovative technology and equipment
Boosting project success
We pride ourselves on staying at the forefront of technology to provide our clients with the most accurate and comprehensive measured survey services available. Working with leading measured surveying tools from renowned brands such as Leica, FARO, and AutoDesk, we ensure delivery of precise and reliable measured survey results. We use different types of equipment depending on project, its size, complexity, access restrictions
See moreHow to get an accurate measured building survey quote
The more information you provide upfront, the more accurate your quote will be on the first attempt. The following information allows Red Laser to scope and price your survey without follow-up queries:
Red Laserissues a detailed, itemised quote as soon as scope is confirmed. The quote confirms deliverables, formats, drawing scale, level of detail and delivery programme — in writing, before the survey begins.
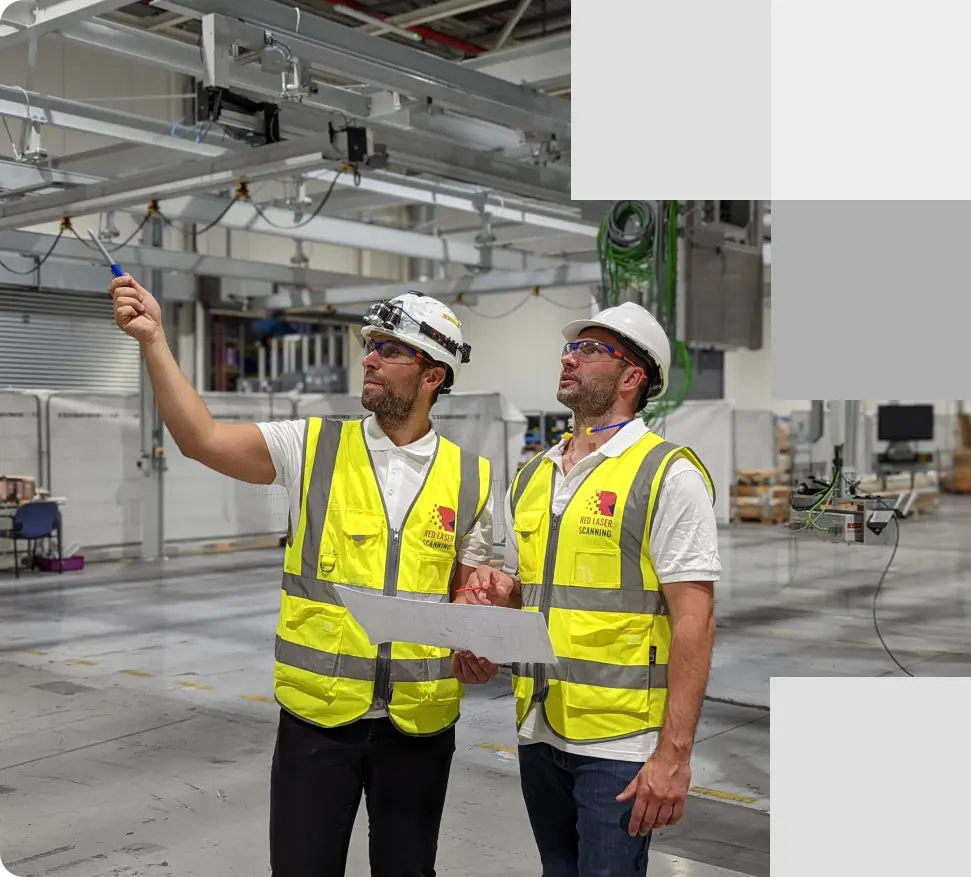
A measured building survey taking place inside a large industrial facility where building size directly impacts project scope and cost
Straightforward pricing. No hidden fees.
The cost of a measured building survey varies with every project — Red Laser does not publish a standard rate because a standard rate would not reflect your actual scope. Every quote is itemised — deliverables, formats, drawing scale and delivery programme — so you know exactly what you are receiving before the survey begins.
Inaccurate dimensions are one of the most expensive problems in building design. When as-built conditions on site do not match the dimensions used in the design, the consequences fall in a predictable sequence: design packages require redrawing, planning submissions are delayed, and on-site variations add cost that was not in the programme. The cost of an accurate measured building survey — resolved before design begins — is consistently less than the cost of a single abortive drawing package.
Every measured building survey from Red Laser is priced on the scope confirmed at quote stage. The quote you receive is the price you pay — there are no additions for data volume, processing time or format exports that were not discussed at the time of quote. Every deliverable is checked against your project brief as part of our in-house QC before issue.
Urgent and next-day site slots are available across London and the UK at no premium on standard survey scopes.
Start working with us
Partner with Red Laser for a confident project launch
Frequently asked questions about measured building survey cost
How much does a measured building survey cost?
Measured building survey cost depends on building size, number of floors, level of detail required, deliverables needed and access conditions. There is no standard price because no two buildings or project scopes are the same. Measured survey cost — whether for a measured building survey, topographic survey or any other survey type — is always scoped individually to the project. We provide a detailed, itemised quote issued as soon as scope is confirmed — covering every element of scope with no cost surprises after the survey is complete.
What affects the cost of a measured building survey?
The five main cost factors are: building size and floor area, number of floors, level of detail (LOD 1–4), deliverables required (floor plans only through to full Revit model and point cloud), and access conditions on site. Building surveys costs vary significantly between projects because the scope of each commission is different. Confirming the right level of detail and deliverable scope at quote stage is the most effective way to control cost.
What deliverables do I receive from a measured building survey?
You receive the deliverables agreed at quote stage — from a floor plan–only package to a full set including CAD drawings, a Revit model, point cloud data and area schedules. Standard outputs include floor plans, reflected ceiling plans, internal and external elevations, cross sections, roof plans, and point cloud in your required format. All deliverables are quality-checked against your brief before issue.
Can I reduce the cost of a measured building survey?
Yes — by scoping only what your project actually requires. Floor plans and elevations for a planning application cost less than a full package including reflected ceiling plans, sections and a Revit model. Discuss your project purpose with our team before confirming scope — we will recommend the minimum deliverable set that meets your requirements, not the maximum. Providing clear access to all areas also reduces site time and can affect the programme.
Do I need a full survey or just floor plans?
It depends on what the drawings will be used for. For a planning application for an extension, floor plans and external elevations at 1:50 are typically sufficient. For a refurbishment involving fit-out design or MEP coordination, internal elevations and reflected ceiling plans are usually required. For a BIM workflow, a Revit model and point cloud are needed. Tell us the purpose of the survey at enquiry stage and our team will confirm the appropriate scope.
Is there a standard price for a measured building survey?
No. We do not publish standard prices because a standard price would not reflect your project’s actual scope. A single-storey building requiring floor plans only and a ten-storey commercial building requiring a full Revit model are fundamentally different commissions. Your quote reflects your actual scope, itemised before the survey begins.
Can I get an itemised quote before committing?
Yes. Red Laser issues a detailed, itemised quote as soon as scope is confirmed. The quote lists every deliverable, format, drawing scale, level of detail and delivery programme — in writing, before the survey begins. Nothing starts without your approval.
Does an urgent survey cost more?
Urgent and next-day site slots are available at no premium on standard survey scopes. If your project is time-critical, confirm this when you enquire and we will confirm slot availability and delivery programme at the time of quote.
Does a measured building survey cost more in London?
Travel and access are confirmed at quote stage for all Red Laser projects across London and the UK. We are based in central London at 23 Sussex Street, SW1V 4RR — for London projects there is no travel overhead. For projects outside London, travel is confirmed at quote stage with no hidden costs.
Reliable data,
delivered on time
Red Laser delivers measured building surveys across London and the UK. For the full scope of what a measured building survey includes, visit our measured building survey page — or request a measured building survey cost quote directly using the form above.